Get $5,748 Cash Back
2430 - 2432 FIRST STREET, Burlington (Brant) — listed at $2,299,000. Earn buyer cashback at closing. No catches, just more money in your pocket.
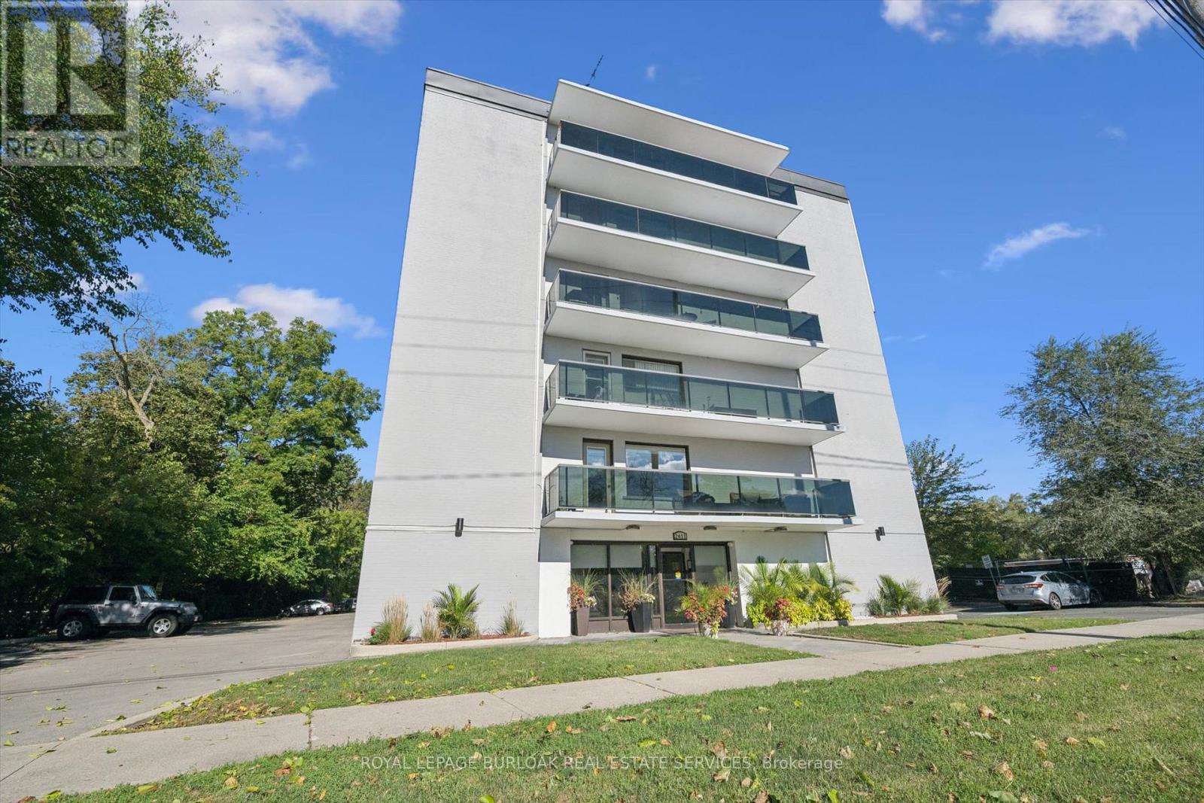
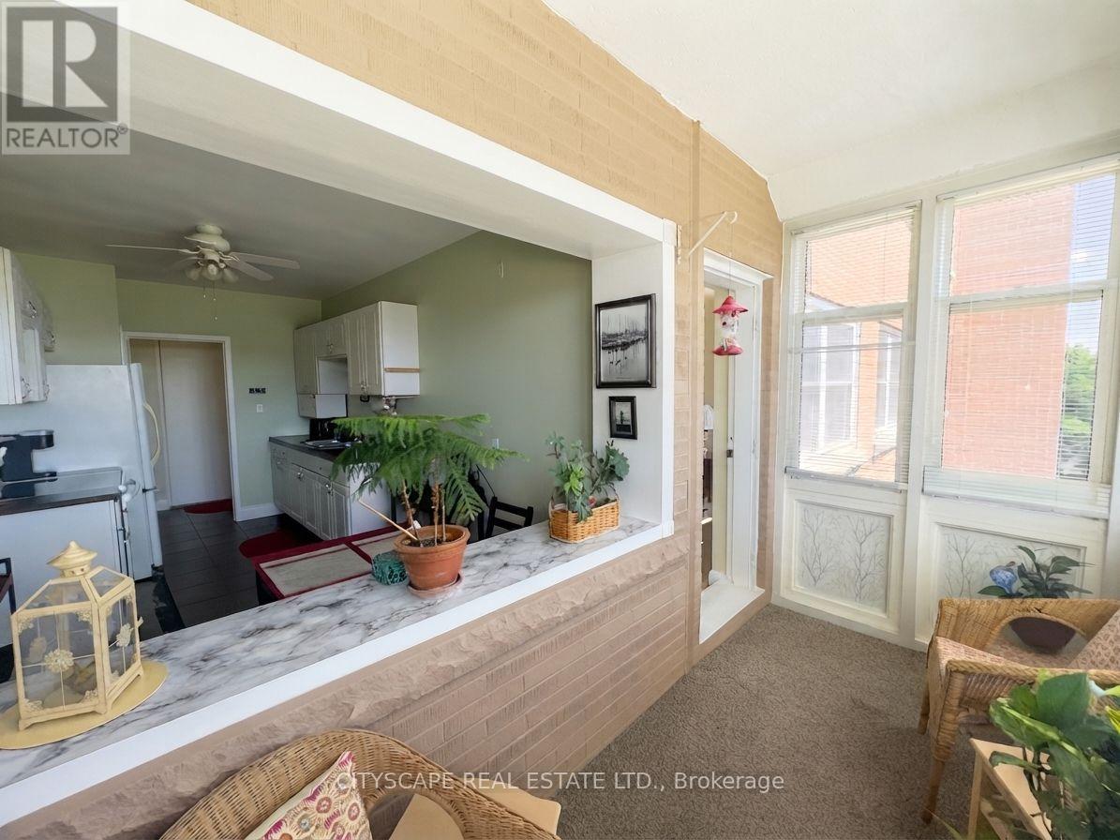
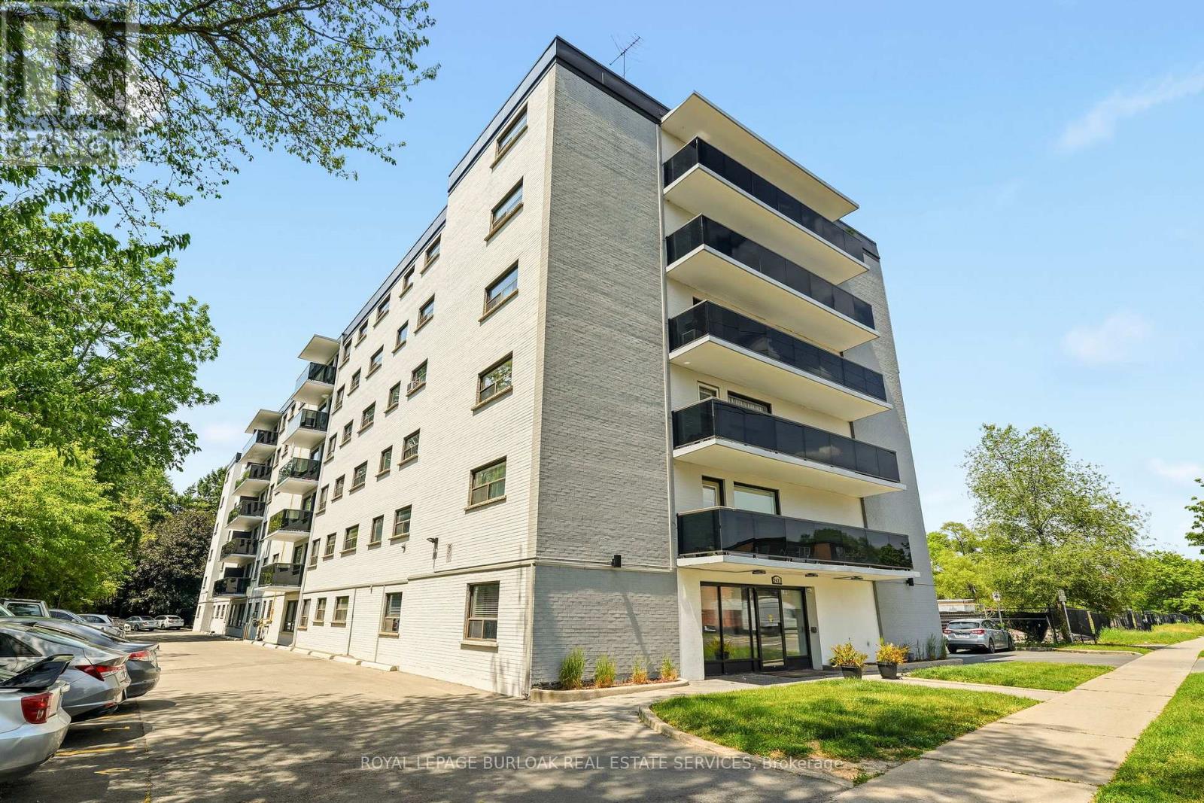
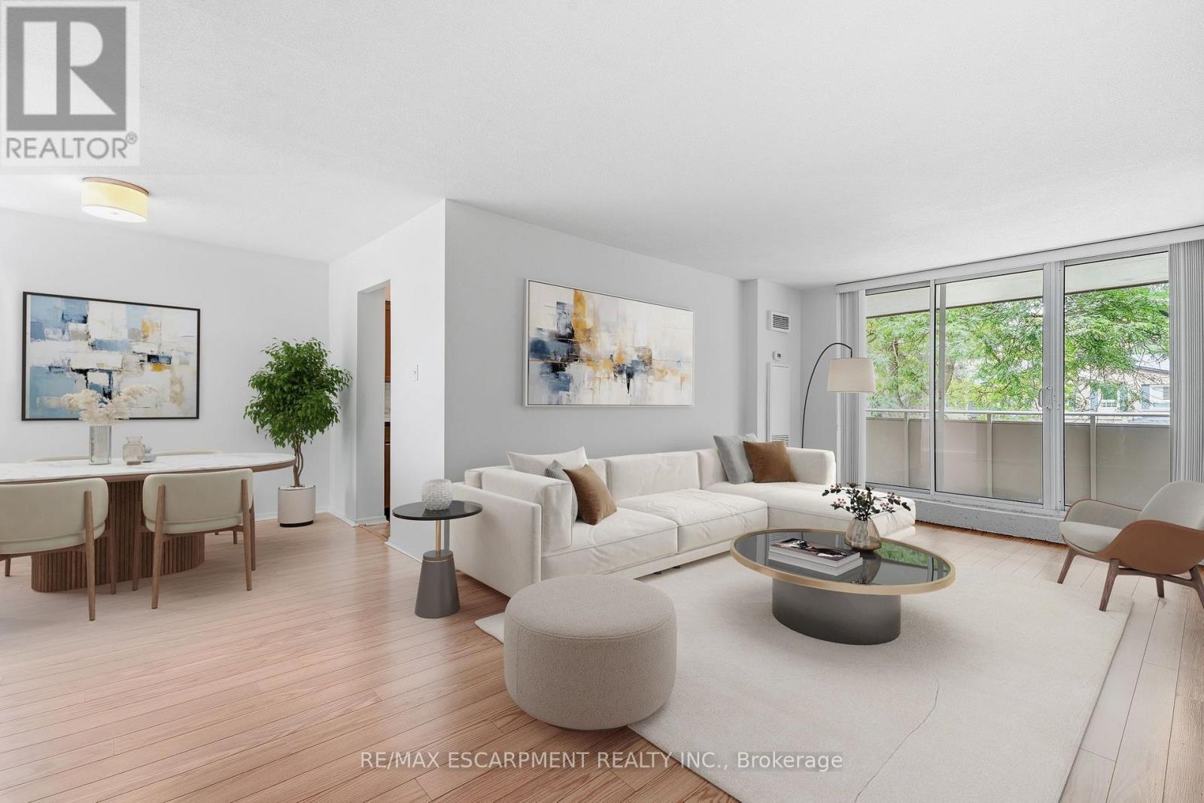
A rare and exceptional opportunity for investors and strategic buyers in one of Burlington's most desirable lakeside communities. Offering four self-contained two-bedroom apartments, 2432 First Street delivers immediate income with tenants already in place, allowing revenue generation from day one. Projected gross annual income exceeds $100,000. Each unit features a functional, well-proportioned layout with two bedrooms, bright living and dining areas, and in-suite laundry. Kitchens offer direct walk-out access, while upper units enjoy private outdoor deck space, an attractive feature for long-term tenant retention. Dedicated parking for each unit adds everyday convenience. Set on a quiet, tree-lined street just moments from Lake Ontario and the vibrancy of downtown Burlington, tenants benefit from walkable access to waterfront parks, trails, cafés, restaurants, shopping, and transit options. Conveniently located near the QEW, Hwy 403, and Hwy 407, offering easy access to Hamilton, Oakville, Mississauga, and the GTA. With RH1 zoning, the property may lend itself to future development possibilities, such as a potential 5-6 townhome configuration, offering compelling long-term upside. Whether expanding your portfolio or securing a property with both stable income and future potential, this is a rare offering in a high-demand location. (id:60164)
| Room | Level | Dimensions |
|---|---|---|
| Kitchen | Flat | 3.64 x 3.28 meters |
| Kitchen | Flat | 3.61 x 3.26 meters |
| Dining room | Flat | 2.74 x 3.01 meters |
| Living room | Flat | 3.91 x 4.63 meters |
| Bedroom | Flat | 3.01 x 3.44 meters |
| Dining room | Flat | 3.93 x 1.84 meters |
| Living room | Flat | 3.93 x 2.86 meters |
| Primary Bedroom | Flat | 3.01 x 3.44 meters |
| Bedroom 2 | Flat | 2.75 x 2.99 meters |
| Kitchen | Flat | 3.28 x 2.11 meters |
| Dining room | Flat | 3.28 x 1.52 meters |
| Living room | Flat | 4.68 x 3.97 meters |
| Primary Bedroom | Flat | 3.45 x 2.99 meters |
| Bedroom 2 | Flat | 3.01 x 2.76 meters |
What makes this a luxury property?+
At $2,299,000, standout features include 4 bathrooms. In this price range, expect higher-end finishes — verify during a showing.
Is there air conditioning?+
Yes — central air conditioning cooling is in place.
What's the parking situation?+
This property includes 7 spaces — Detached Garage, Garage.
Does it have a basement, and is it finished?+
The listing describes the basement as: None. Confirm the finishing status during a showing — it affects both livable space and resale value.
How is the home heated? Is it efficient?+
Heating is forced air, natural gas. Gas heating is generally the most cost-efficient option in Ontario winters.
What are the ongoing costs beyond the mortgage?+
Budget for annual property taxes of $8,997, heating is forced air, natural gas. Always verify the latest figures with your agent before making an offer — these change yearly.
Ask About This Property
Nearby Places
Searching nearby places…
Benchmark price · Updated 2026-09
Year over year
Past 10 years
Similar listings
 For Sale42 days39
 For Sale1 day33
 For Sale16 days11
 For Sale95 days17

The listing data above is provided under copyright by the Canadian Real Estate Association. While the information is considered reliable, its accuracy is not guaranteed by the Canadian Real Estate Association or getsetsold.ca. Neither getsetsold.ca nor its affiliates make any representations or warranties, express or implied, regarding the accuracy or completeness of the information presented here.